“To me, a garden is not a separate space but the natural continuation of the building.”
Judit Nóra Bekőarchitect, garden designer
With a landscape architect’s and an architect’s approach, I design outdoor spaces where planting, paving, fences and smaller structures form a unified whole.
My aim is simple: to create well-functioning, lasting surroundings with character, organically connected to the home and the landscape around it.
I work as an independent designer. The garden, the paving, the fence and the outbuilding are designed on the same desk, each with the others in mind.
02Garden visit
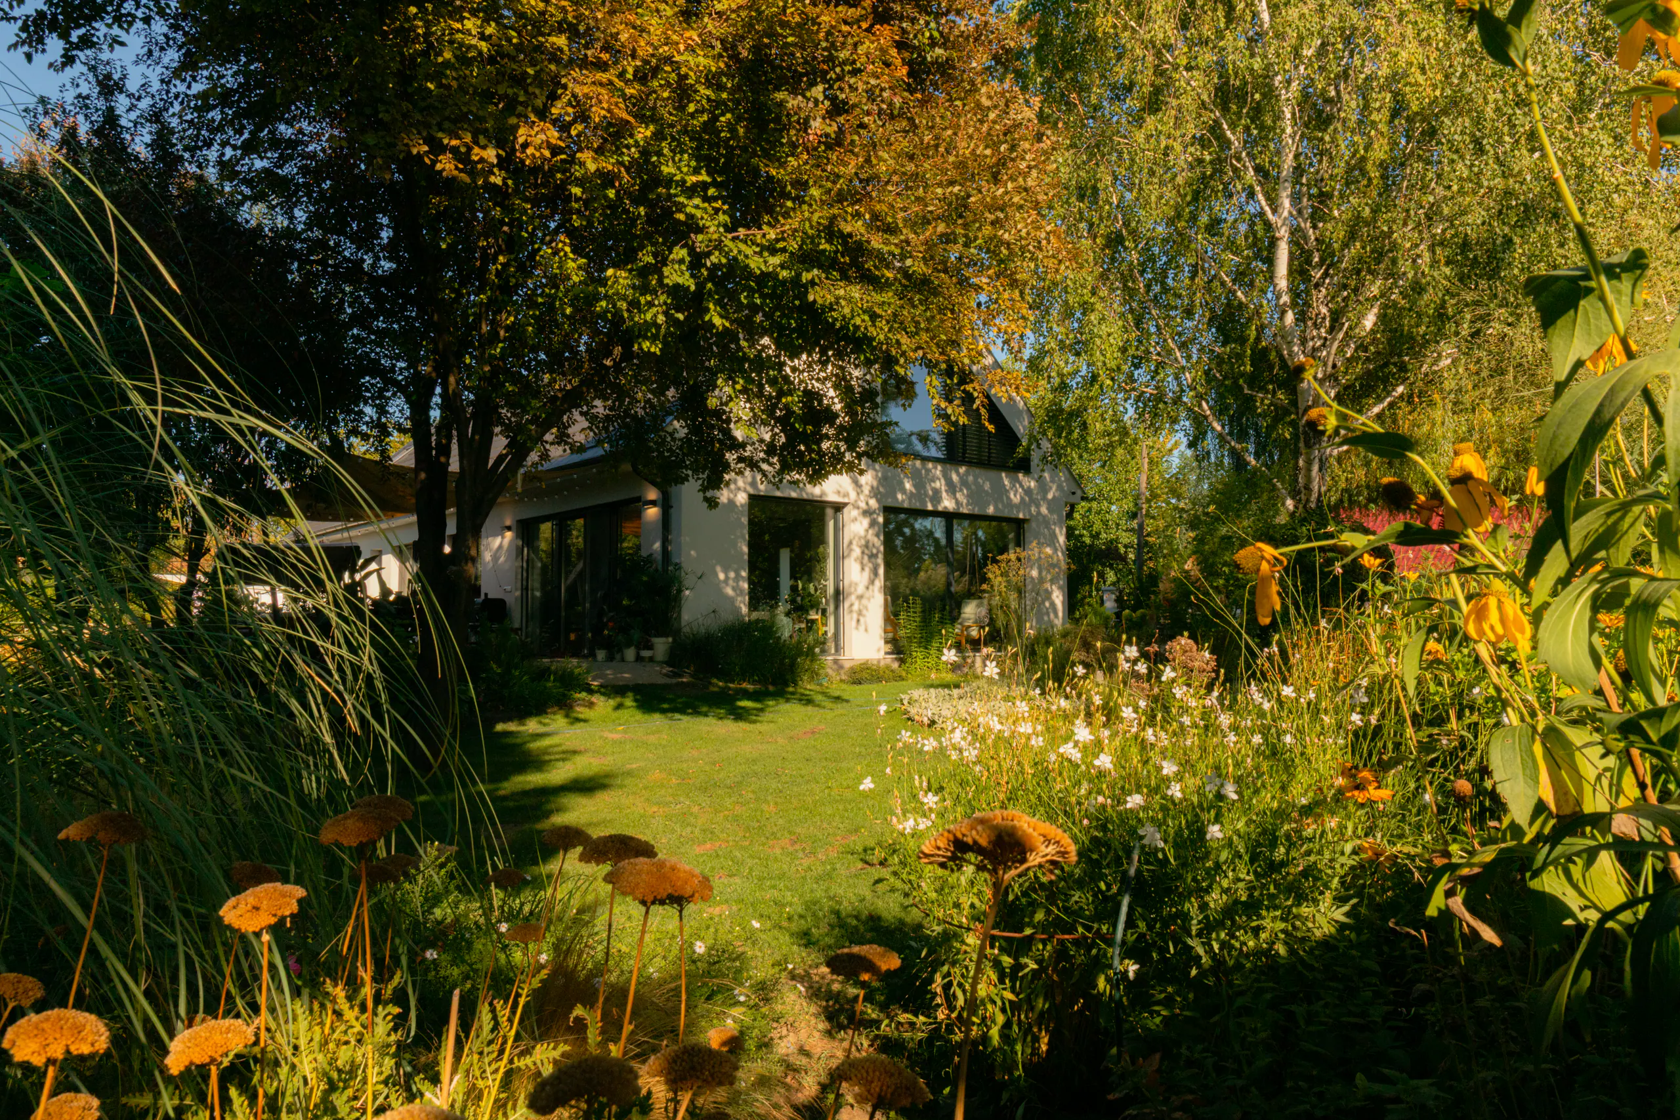
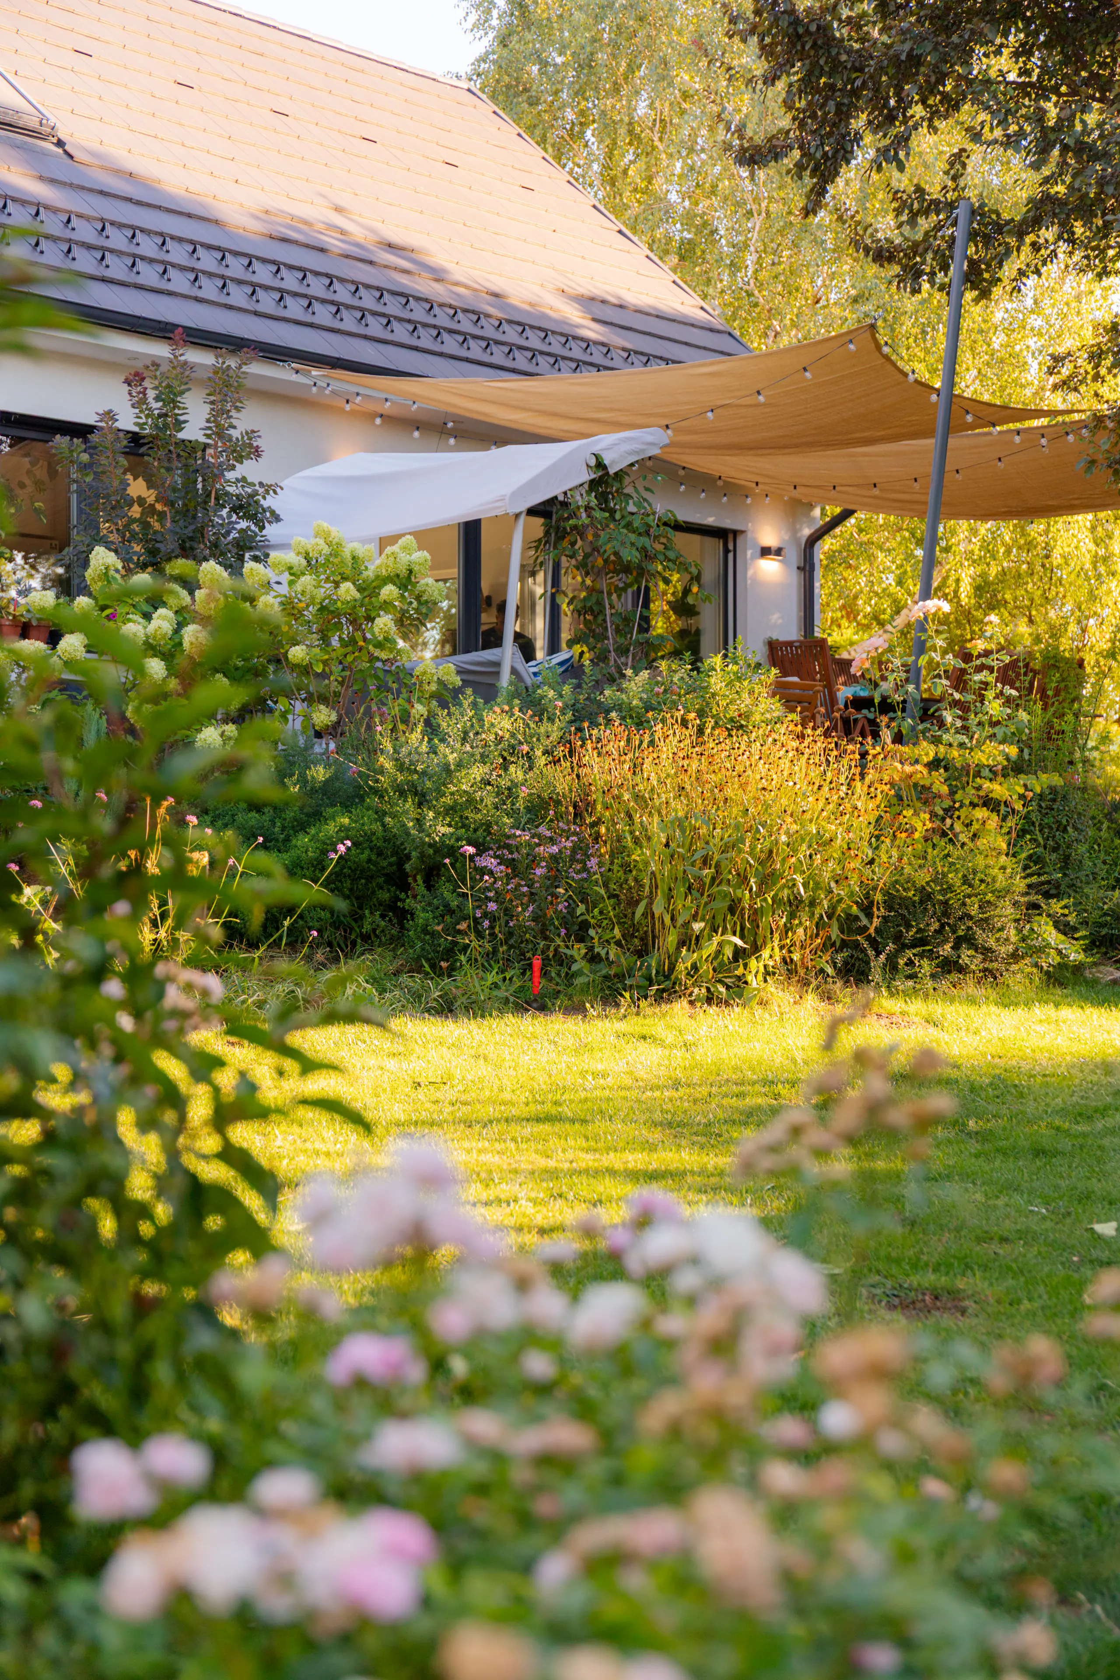
A walk in my garden
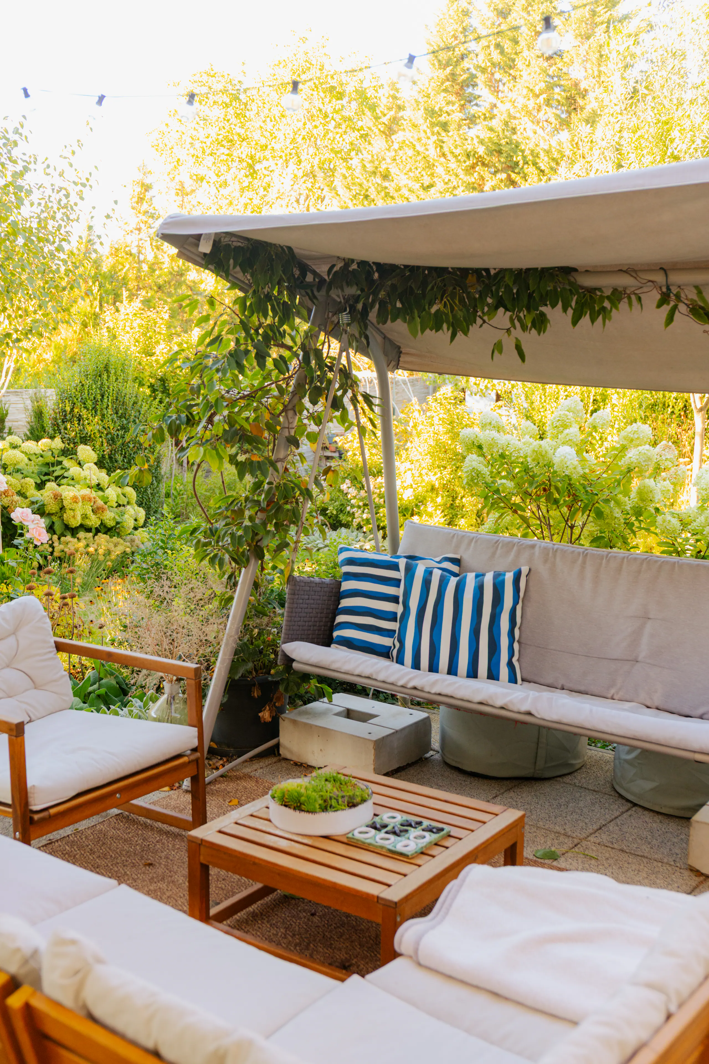
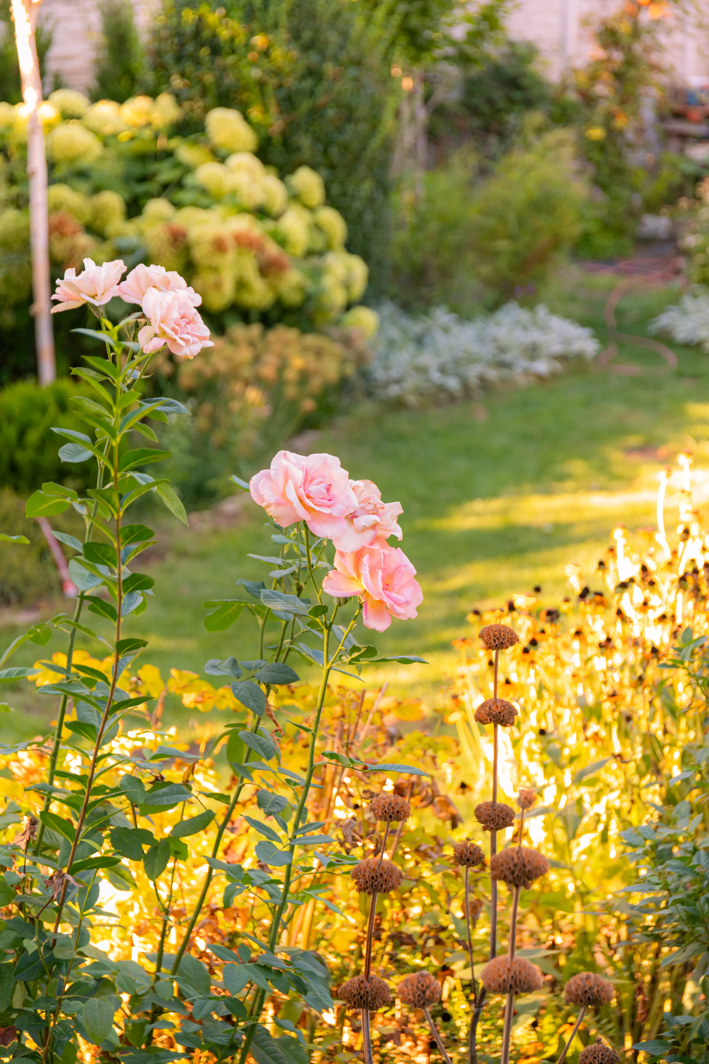
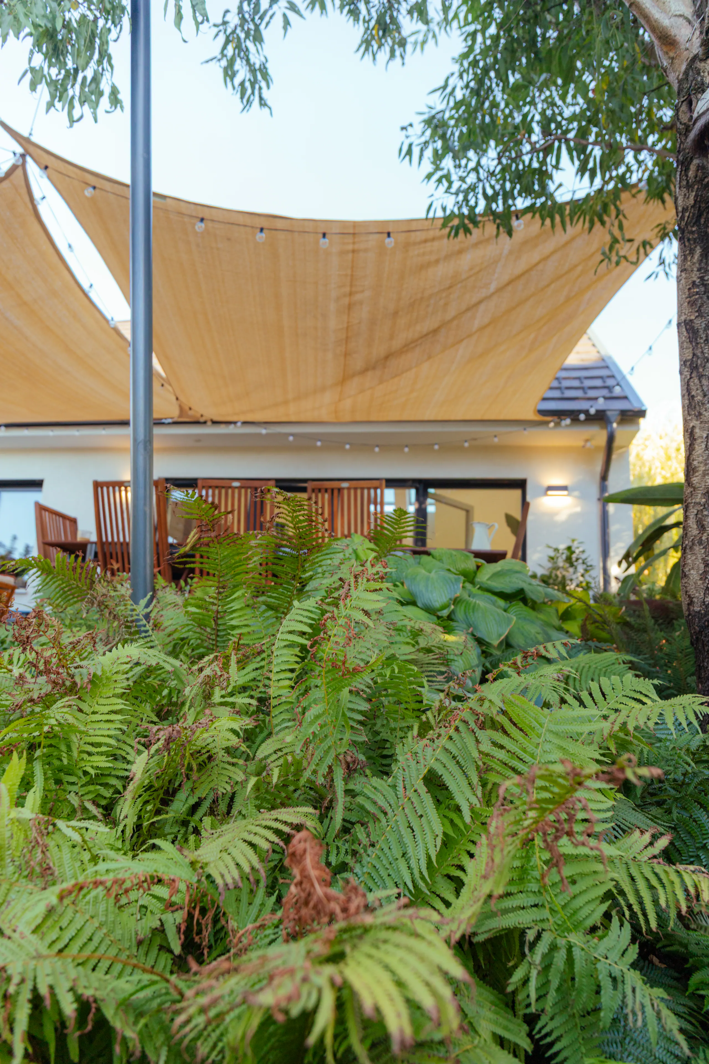
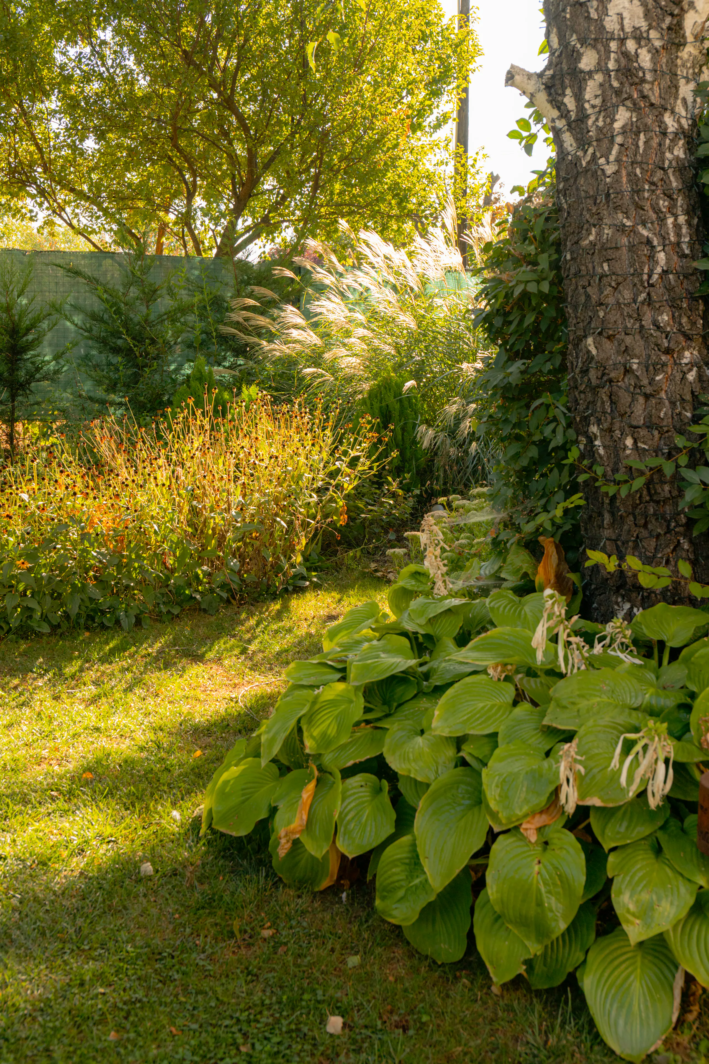
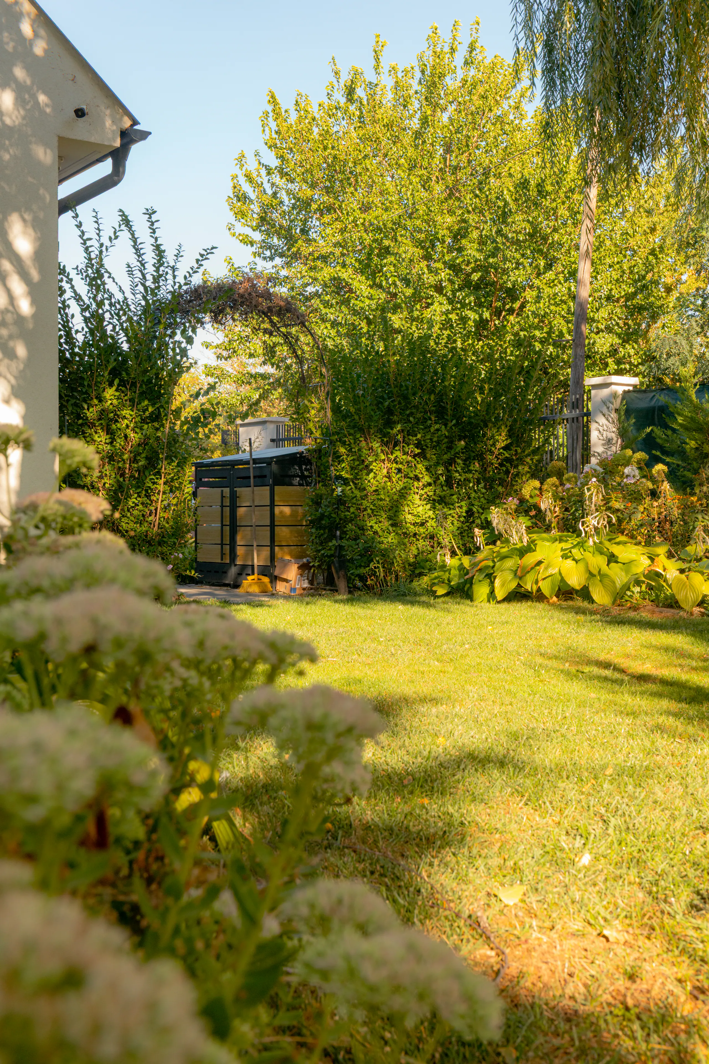
If you are curious about my garden, I am happy to show you around. As we walk, I will show you what I planted and how I shaped it, and give you advice for your own garden.
A newly built house is often left with nothing but an empty plot around it. Instead of the garden, the paving, the fence and the garden building each being designed by a different specialist, I design them together, in a single plan, matched to one another.
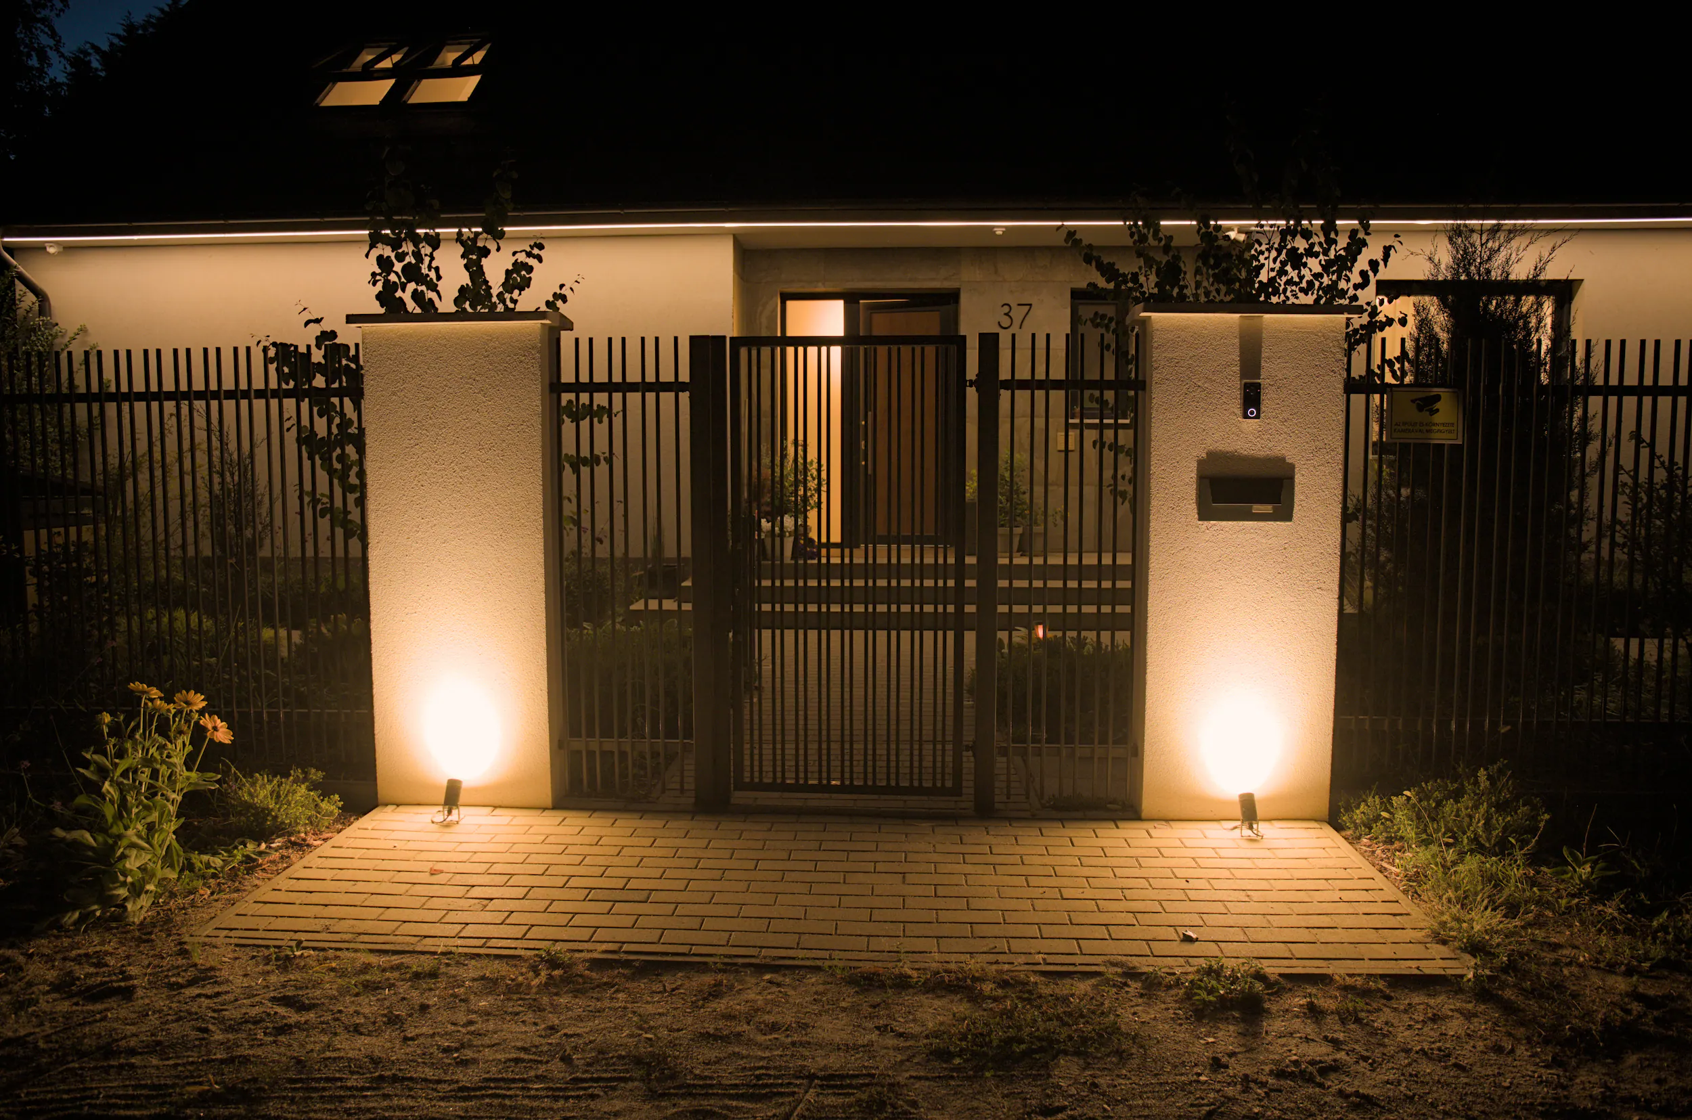
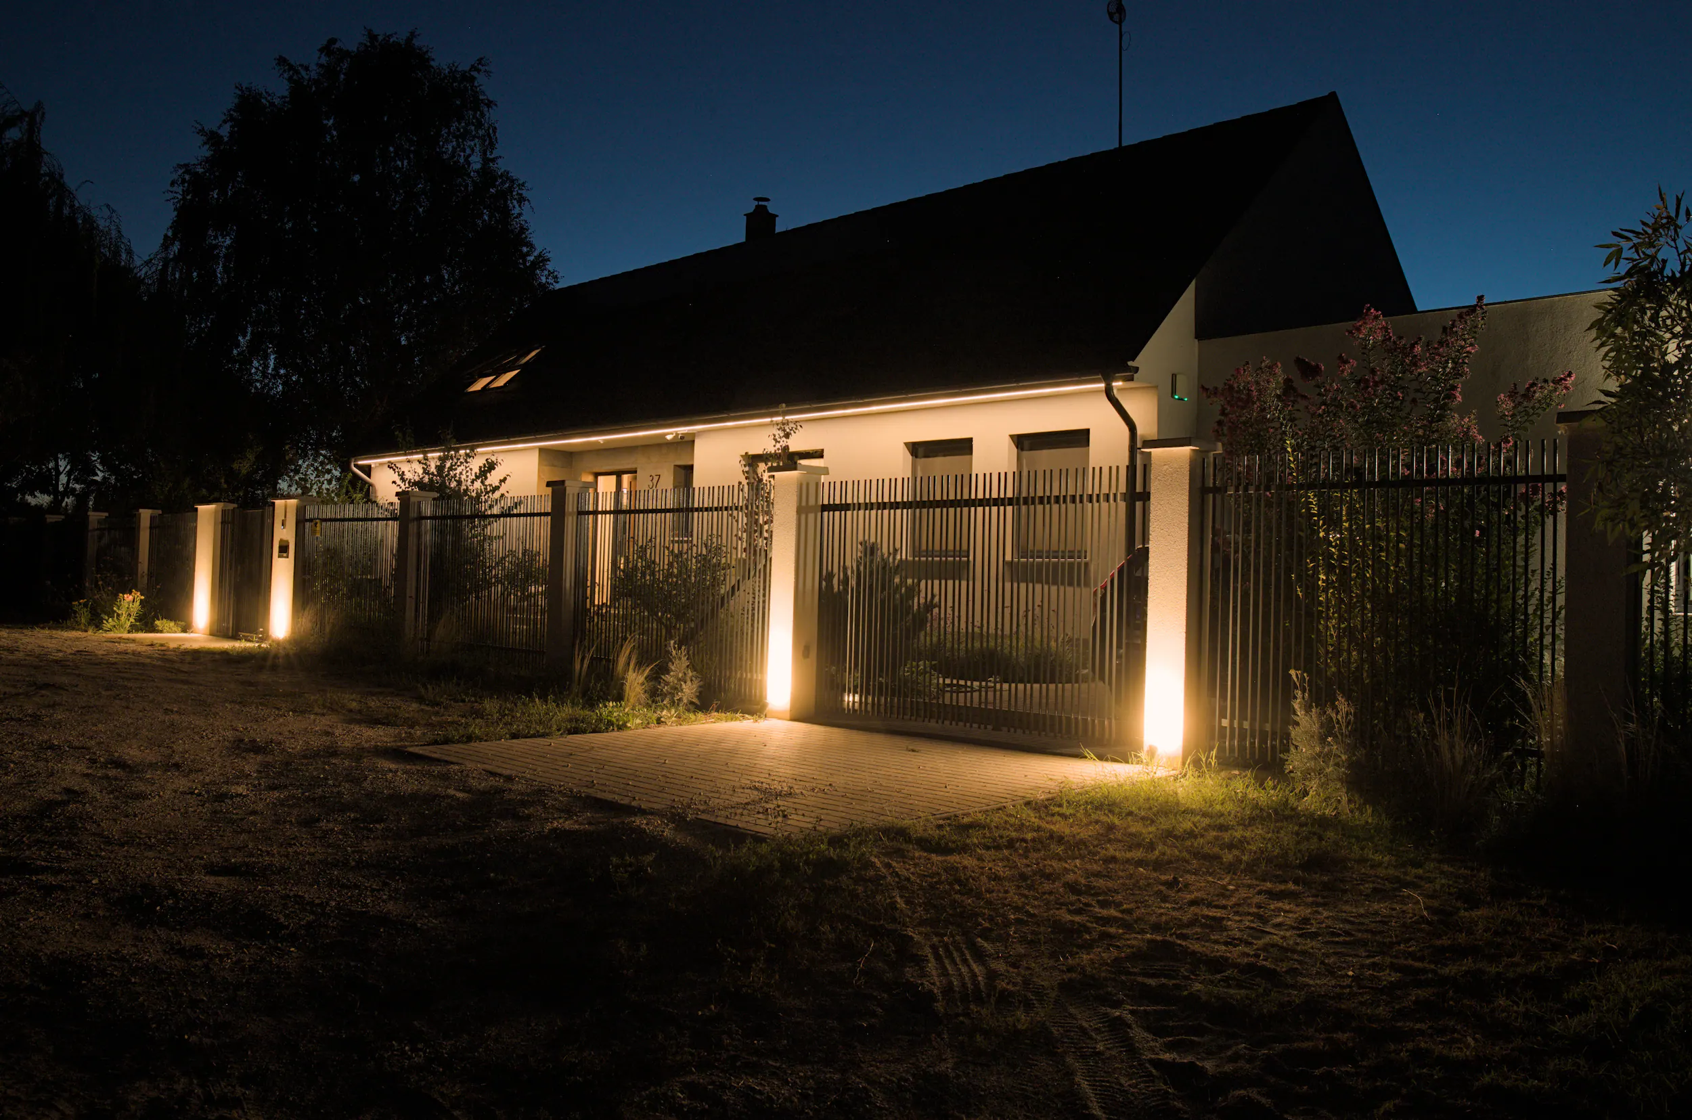
The line of the path follows the facade, the fence follows the materials of the house, the planting follows how the spaces are used.
SketchThe layers of the outdoors on one plot
01
Garden and planting
The spatial structure and planting of the garden: trees, shrubs, perennials and lawn, suited to how the garden is used, to the light and to the surrounding landscape.
02
Paving
Paths, terraces, steps and edgings that connect to the house in their materials and levels.
03
Fence and gate
The boundary of the plot, the entrance and the views. The fence continues the facade rather than being added as an afterthought.
04
Garden buildings
Designs for outbuildings, sheds, pergolas and garden pavilions, including a check of their compliance with building regulations.
05
Irrigation
On request, an irrigation system design, matched to the planting and the paving.
Typical starting points
A newly built house on an empty plot
A renovated home that the garden does not yet match
An outdoor space left half-finished
A property whose entire surroundings are waiting for a design
04Works
Selected works
Completed gardens, garden plans and visualisations. The images can be opened at full size.
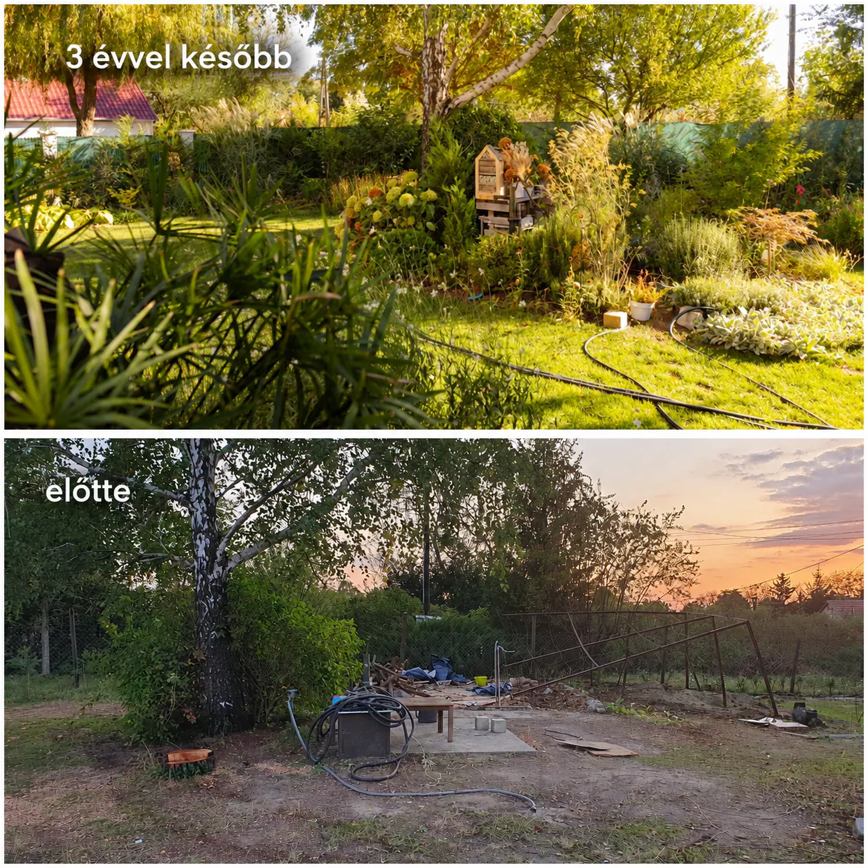
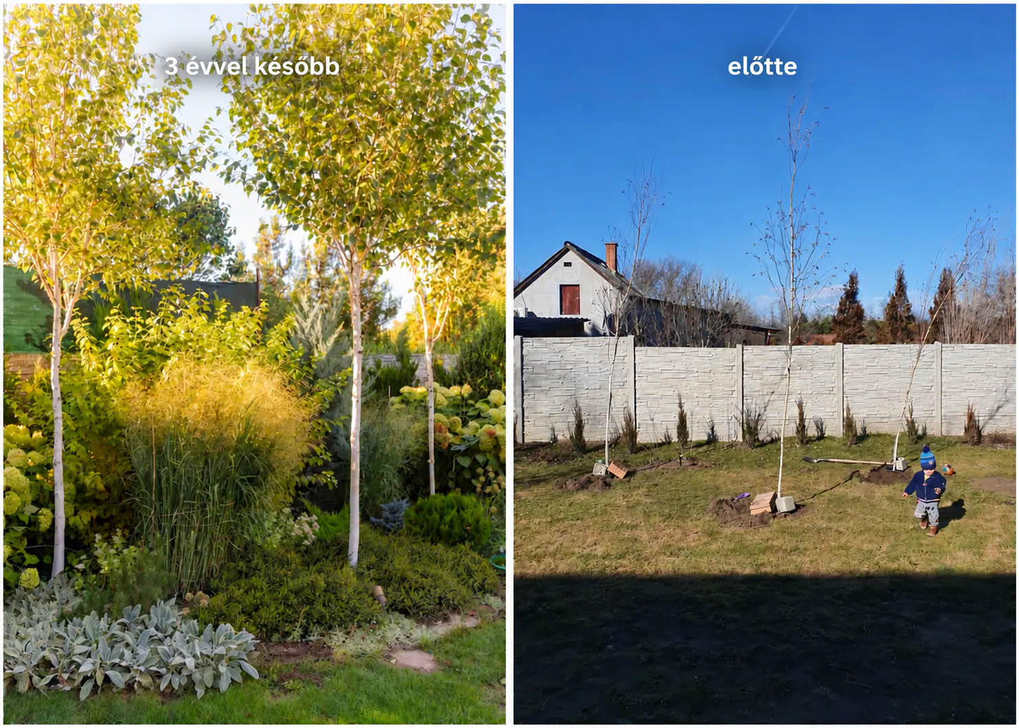
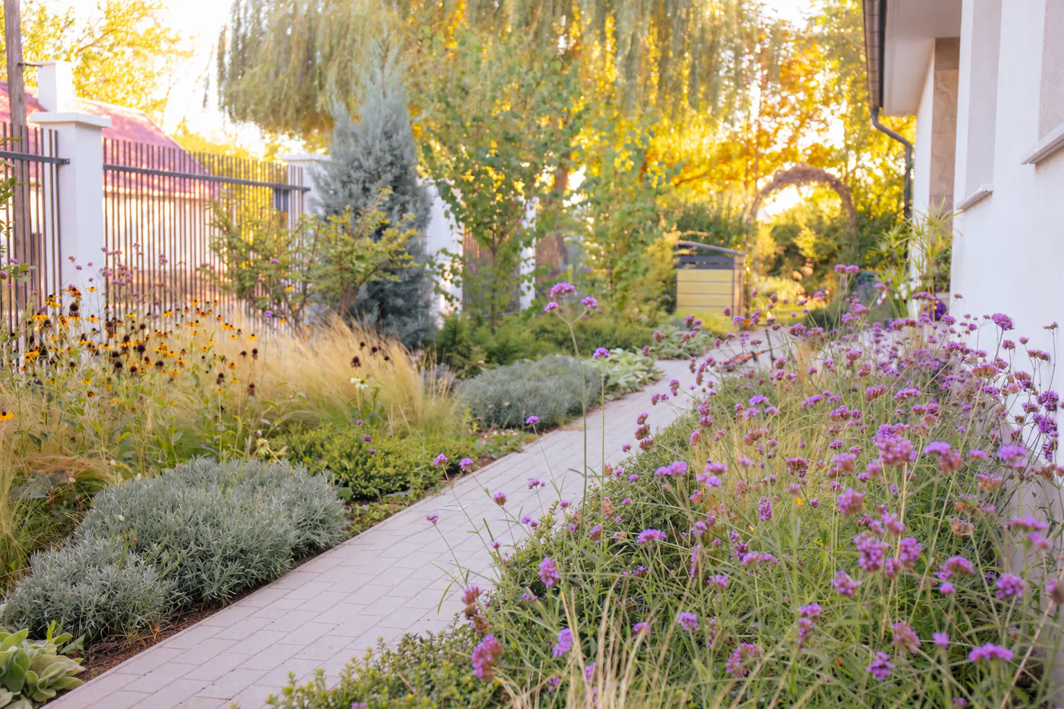
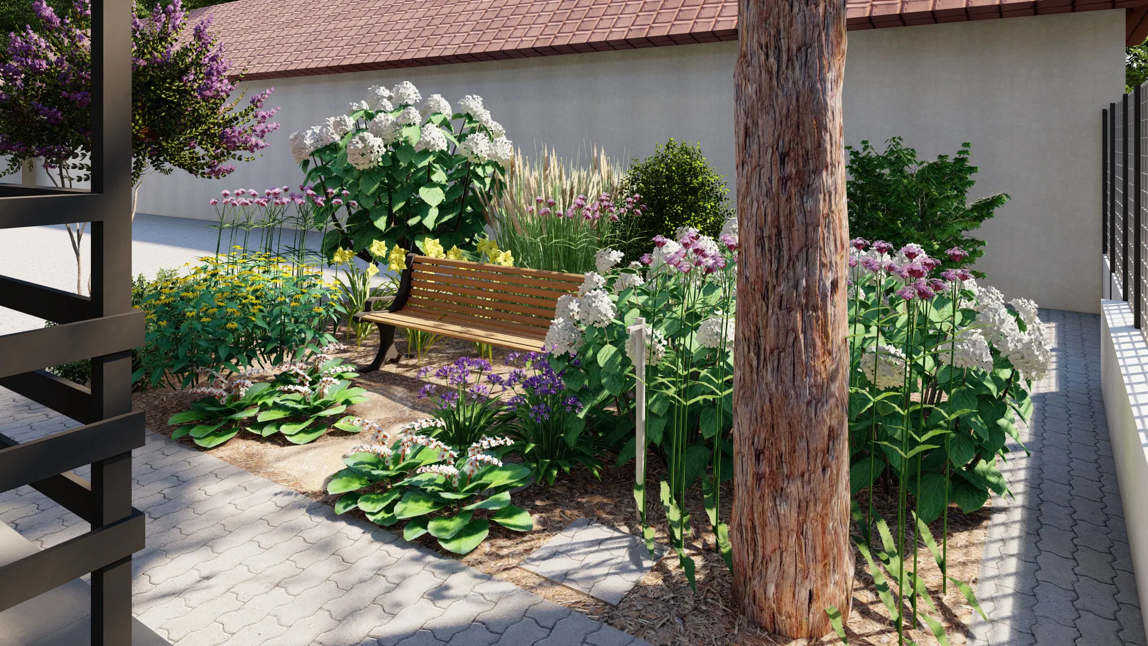
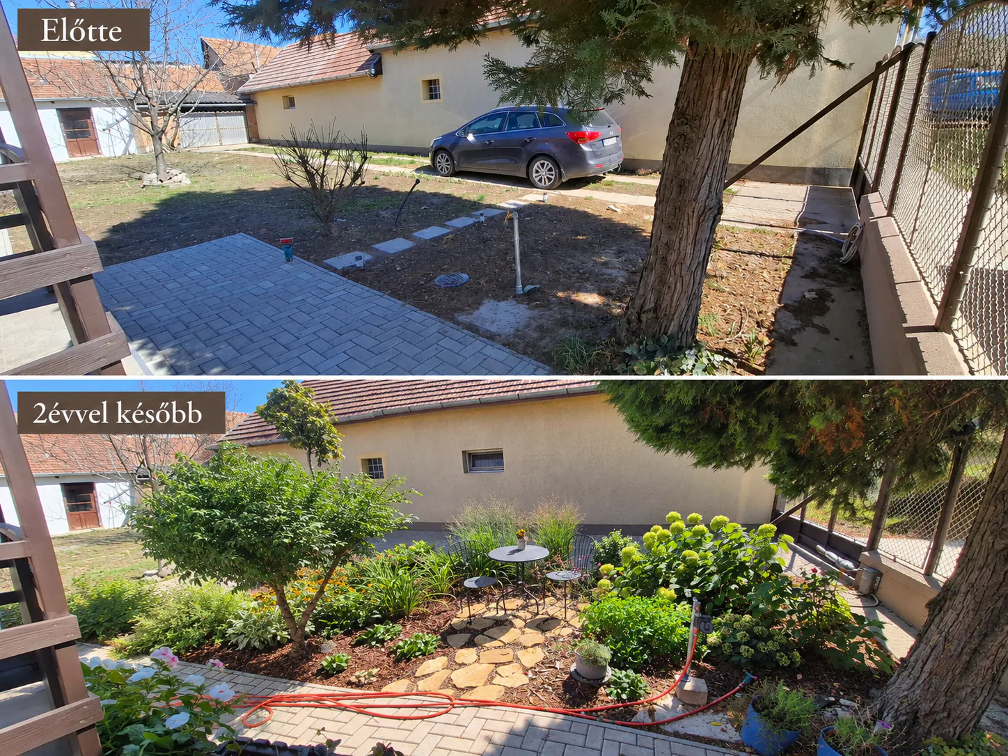
Glass-walled garden pavilion with a plunge poolVisualisationSteps, trees and a garden playhouseGardenA garden path along the houseGarden · paving · fencePergola terrace and gardenVisualisation
The terrace, the pergola and the beds continue the lines of the house.
A garden pond among ornamental grassesGardenGarden plan for a medical practiceGarden plan
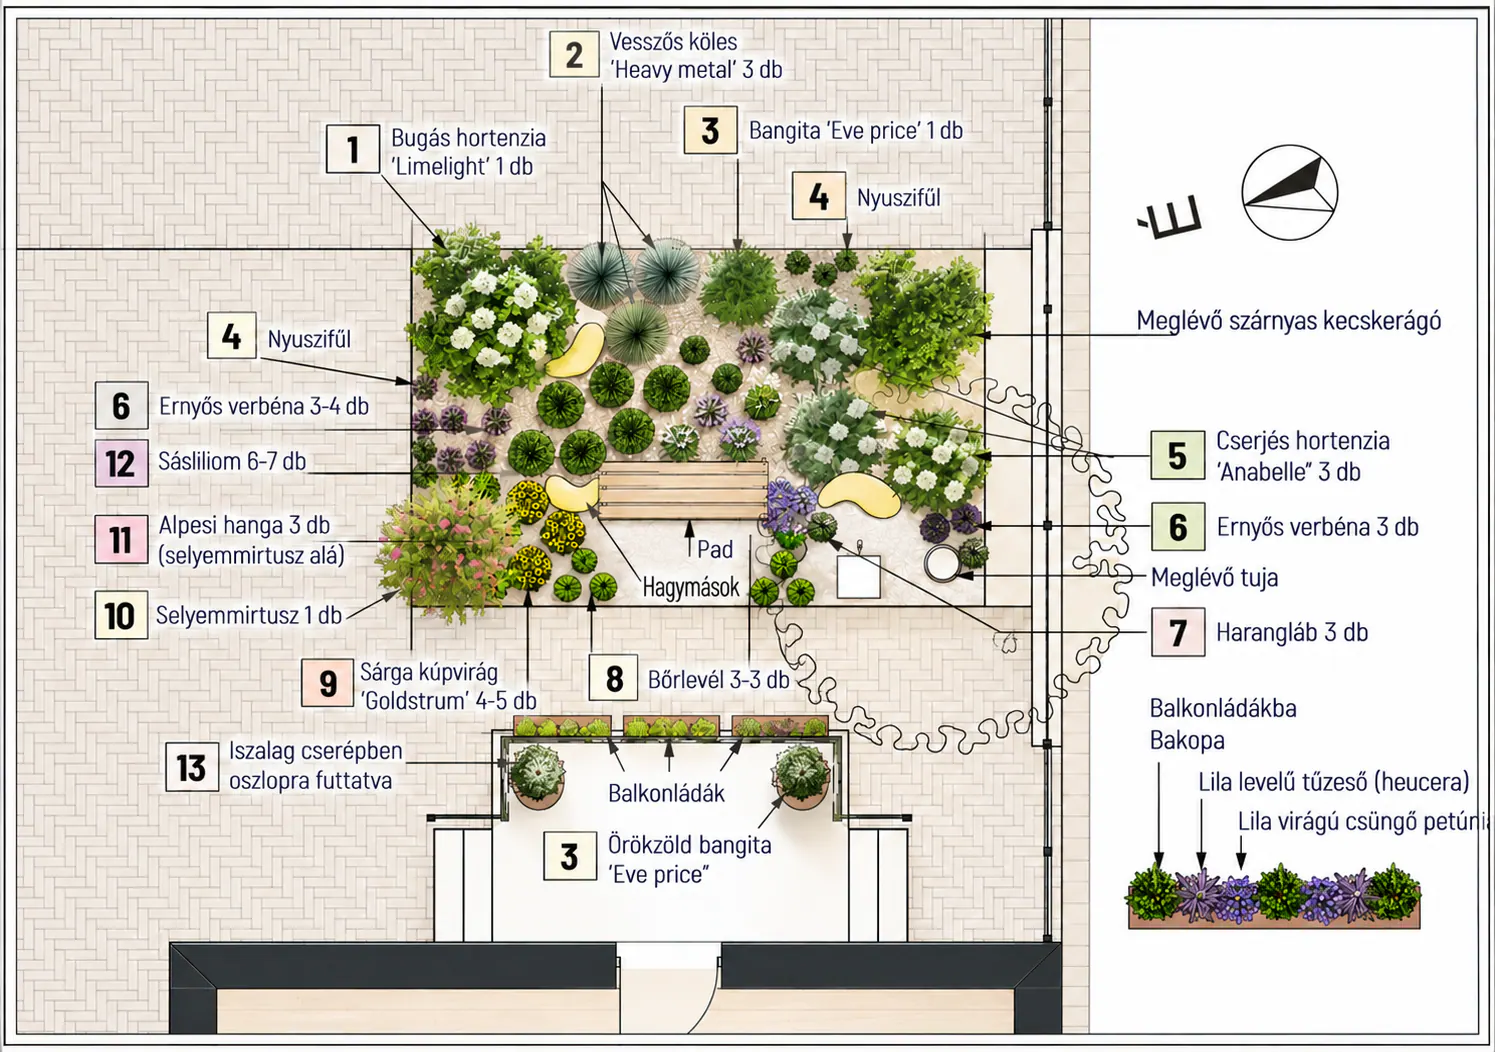
Every plant gets a number: the plan shows what goes where and how many are needed.
Many gardens go unused, yet the land around the house is part of the home: living space outdoors, for resting, playing and being together.
Where we feel at ease
Many people do not use their garden because they do not feel at ease in it. Good design can turn it into a place we are glad to step out into, and glad to stay in.
Being outside
A garden truly becomes ours when we go out, spend time there and give it a little care. You do not have to be a passionate gardener for that.
Slowing down
A garden is not only about plants but about ourselves too: about slowing down and the present, about the minutes when we are not hurrying anywhere.
In every season
In winter we build snowmen and feed the birds; in summer we barbecue, invite friends and swim. The garden lives with us all year round.